

Acquisition
Assessing land and property opportunities before committing capital or deciding what to build.
Residential development · St. Petersburg, Florida
From acquisition to construction or renovation, residential projects guided by your goals, your budget, and the realities of the market.
01 / Our approach
We start by understanding what you want to achieve and what the property allows. Market conditions and budget help us define the scope before work moves forward.
Sound judgment.Personal attention.
02 / What we do
Our work spans four areas. A project may involve one or several, depending on the property and your goals.
Assessing land and property opportunities before committing capital or deciding what to build.
Defining the residential product and scope to suit the property and market demand.
Coordinating scope and decisions throughout residential construction, with close attention to progress.
Improving existing homes to suit how they will be used and what their owners want to achieve.
03 / How we work
We stay involved from the first conversation through completion, keeping responsibilities and next steps clear.
Understand objectives, priorities and budget.
Examine the property, market and assumptions.
Clarify scope, stages and responsibilities.
Keep progress and next steps in view.
Consider changes and their implications.
Confirm the agreed work and organize the handover.
04 / Current project
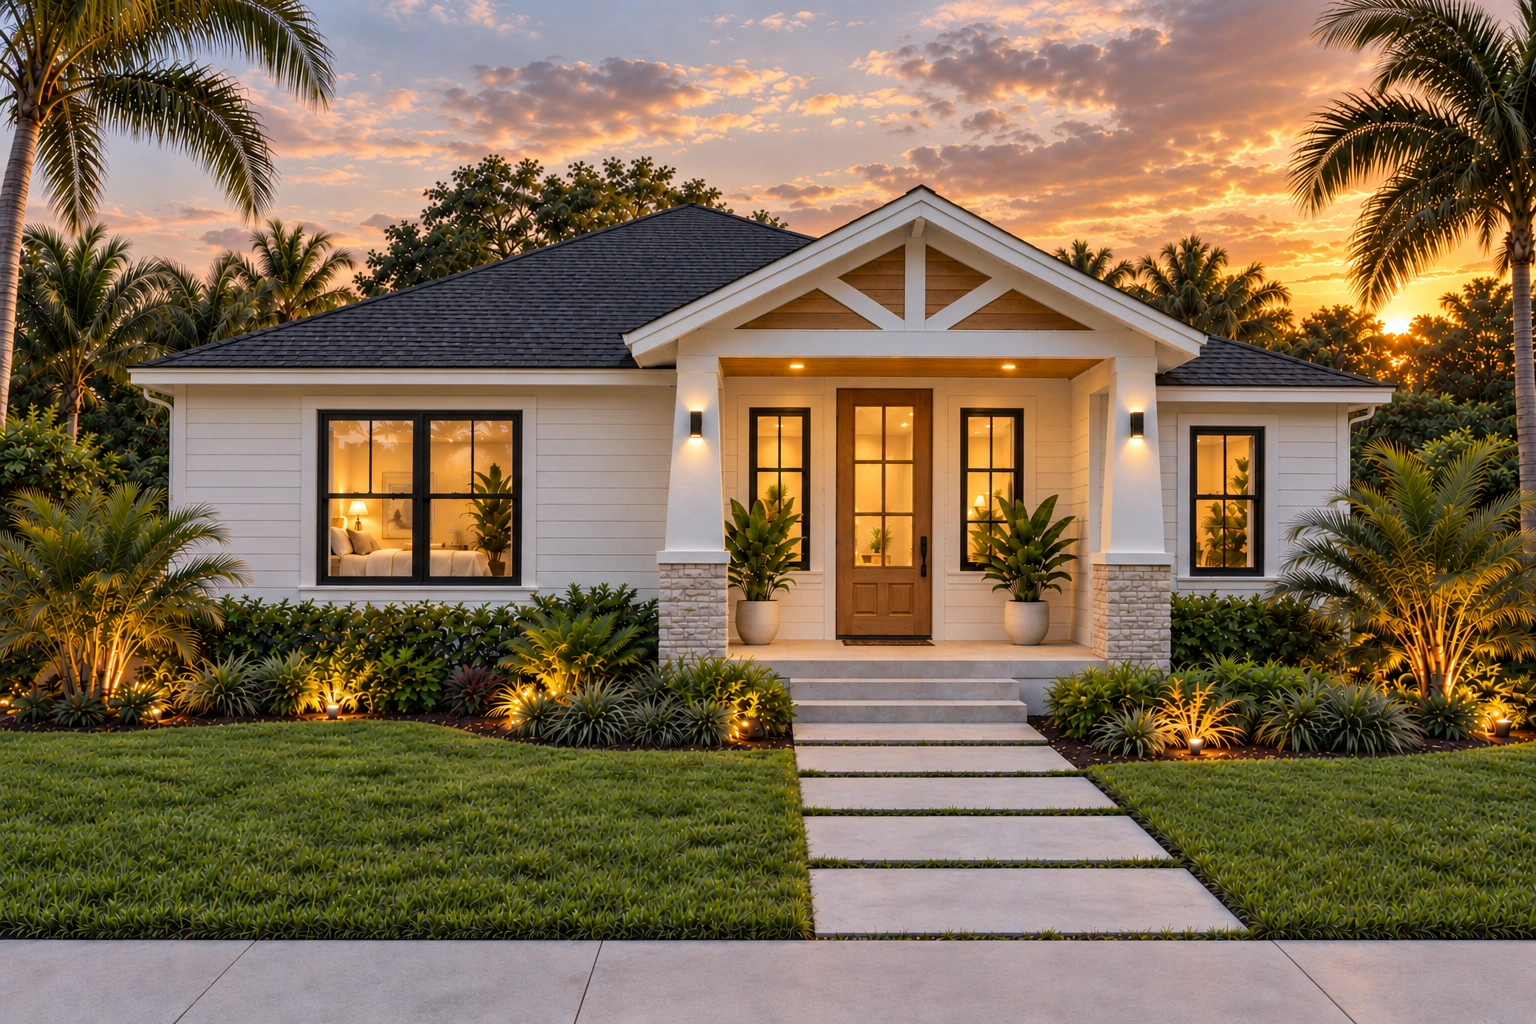
This St. Petersburg home brings living, dining and kitchen together in an open main residence. The design responds to the property and local market, with everyday use at the center of the plan.
05 / The plan
Living, dining and kitchen connect in an open layout leading to the lanai. Bedrooms occupy the more private side of the home, with the primary suite at the rear.
Main residence only. The separately planned suite above the detached garage is not shown in this plan.
View the full plan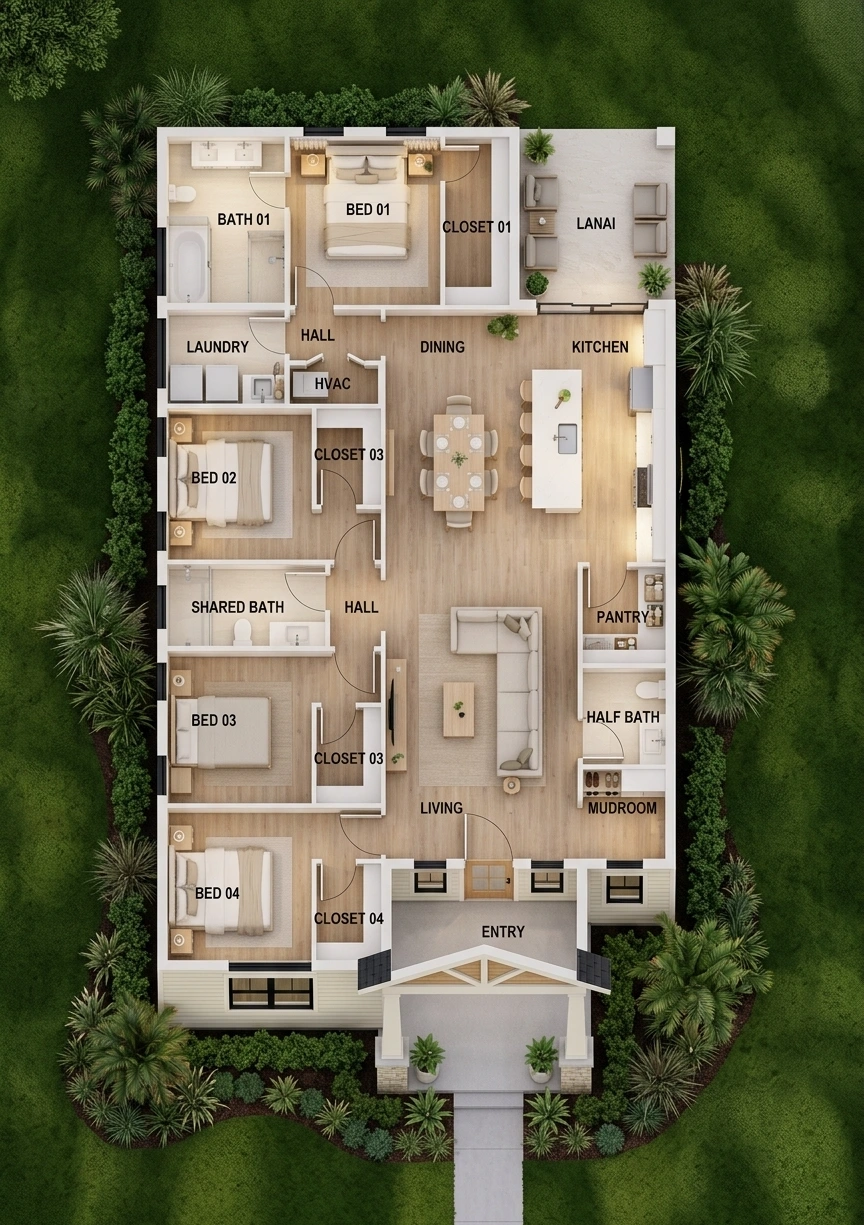
06 / Life inside
Wood tones and light finishes carry through the shared rooms and bedrooms.
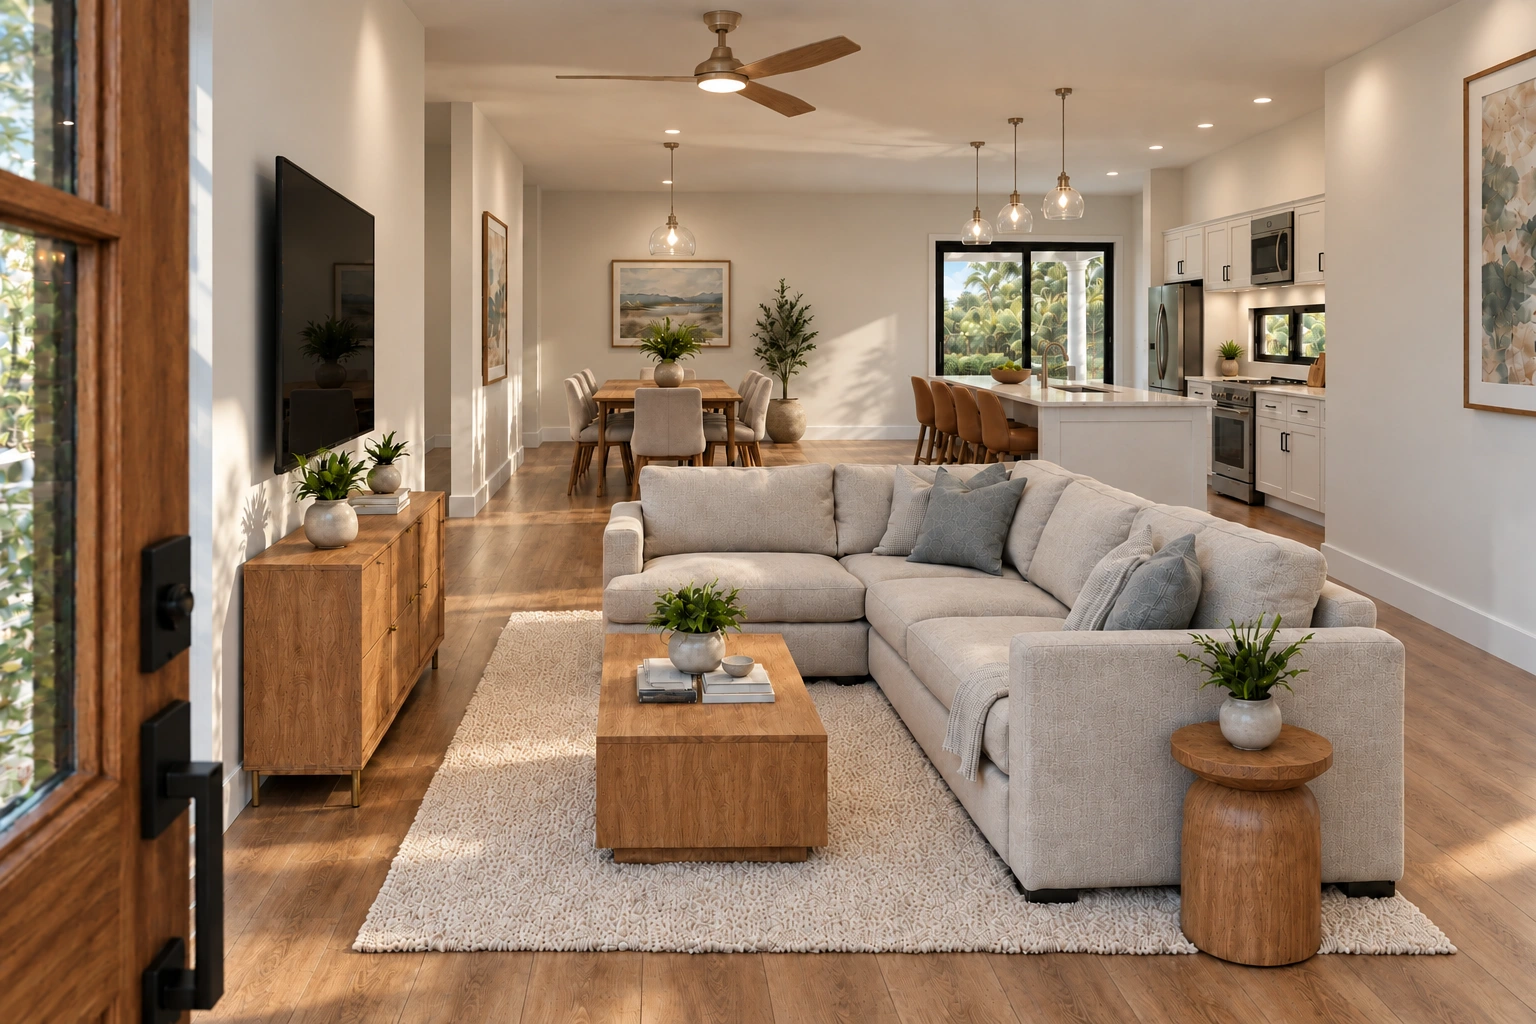
Living
The living area looks directly into dining and kitchen. Soft seating and wood furniture make room for time together.
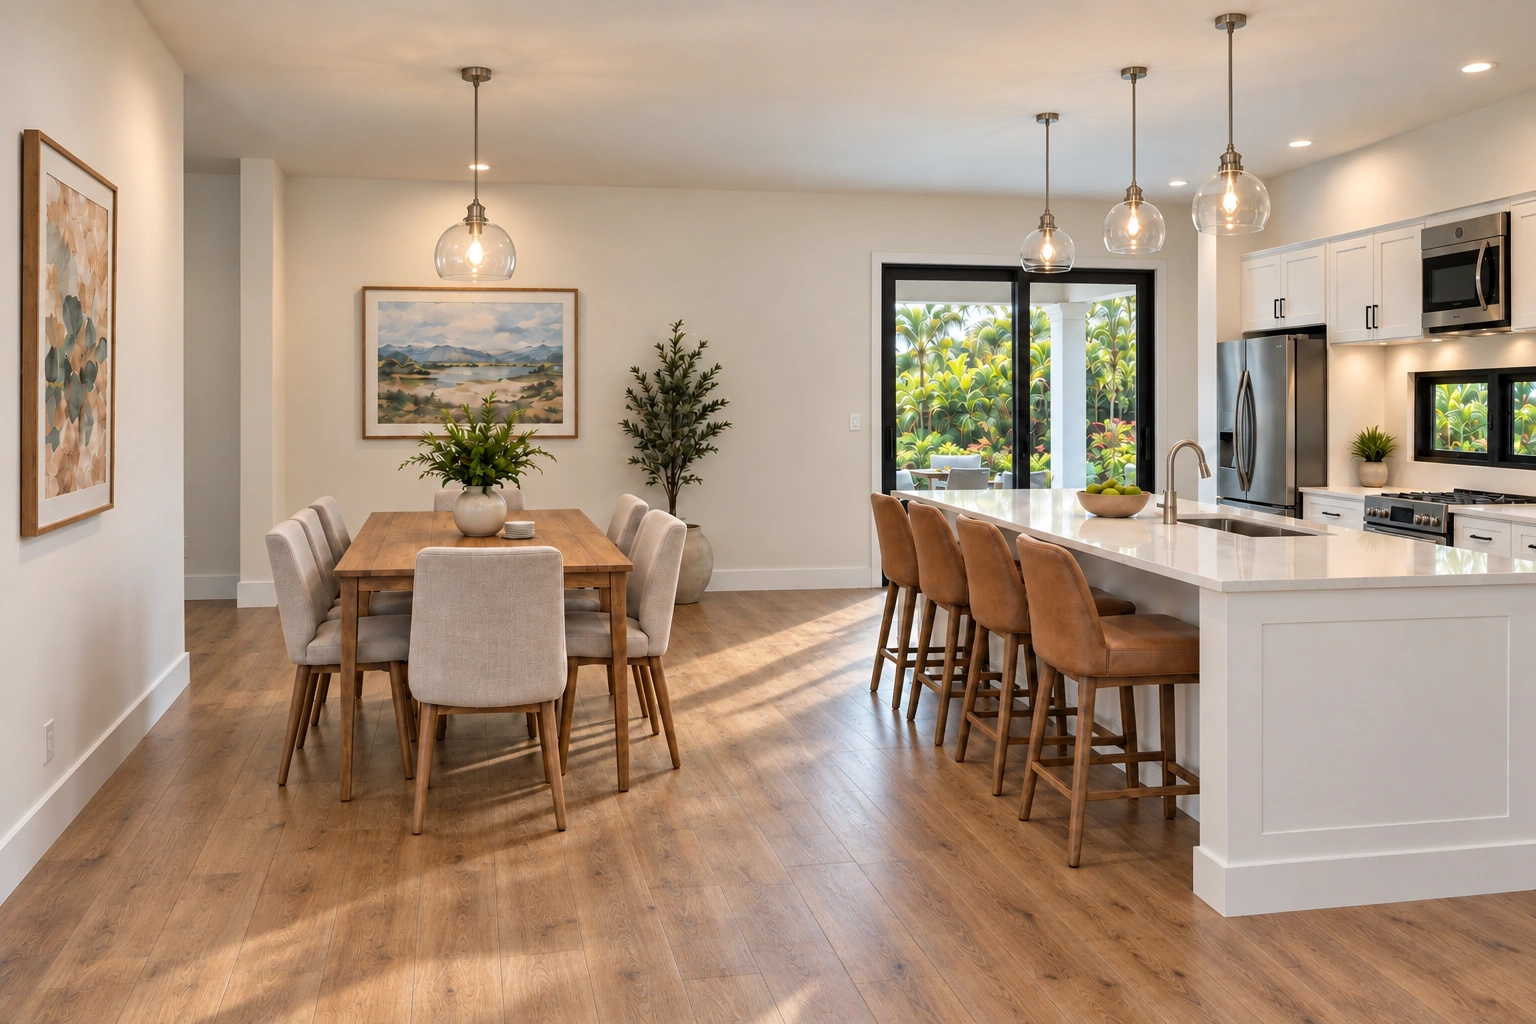
Kitchen & dining
An island provides space to prepare food and sit together. The dining area is alongside it, close to the lanai.
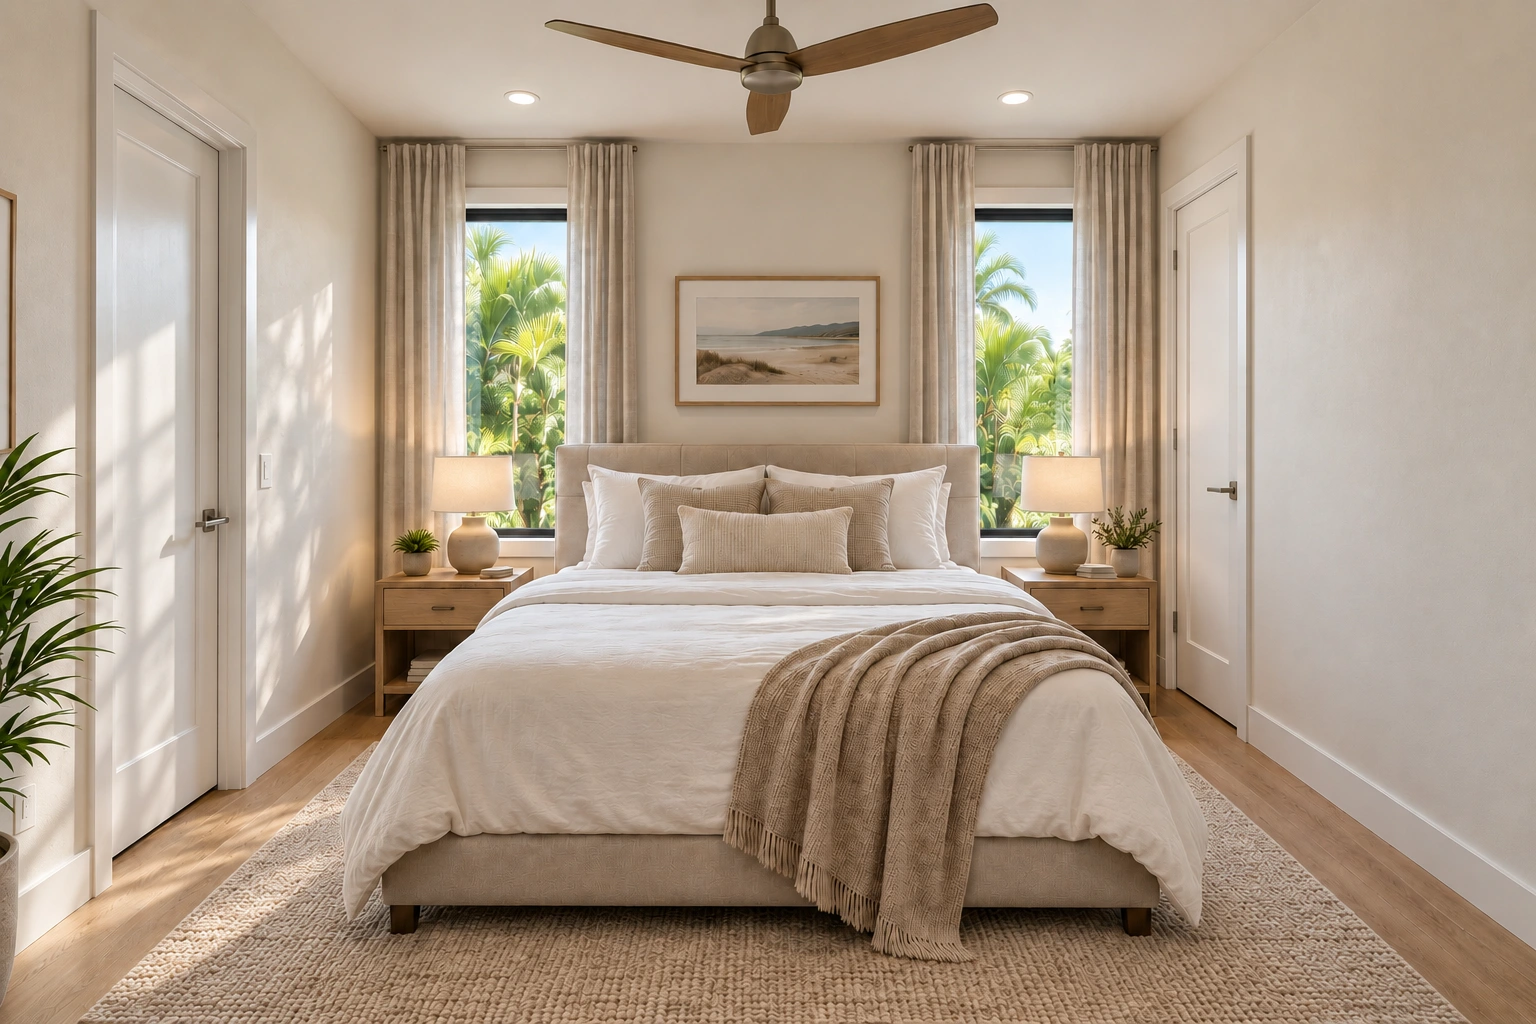
Primary suite
Warm neutrals, soft textiles and wood accents give the primary bedroom a relaxed, private feel.
07 / Flexible living
A separately planned secondary / mother-in-law living suite. It is not part of the main-residence floor plan shown above.
A separate living suite is planned above the detached garage. It could accommodate extended family, overnight guests or a dedicated workspace. Potential rental use may also be possible where permitted.
Potential rental use is subject to applicable zoning, permitting, local regulations and market conditions.
08 / For landowners
We review land and property opportunities based on location, development potential and market conditions. Share the details so we can assess whether the property is a fit.
Share a propertyStart with the location and what you know about the property.
09 / About WestShore
Friends first, partners second.
WestShore RE Development is a family business formed by friends, investors and partners. We work closely together and stay personally involved in each project.
Our relationships matter as much as the work. We discuss the options openly, take the budget seriously and follow through on what we agree to do.
10 / Faith & principles
“Unless the Lord builds the house, the builders labor in vain.”
Psalm 127:1
Our faith in God guides the way we work: with honesty, respect and responsibility for every commitment we make.
11 / Start a conversation
Tell us what you have in mind, where it is and what matters to you.
Good decisions begin with listening.
This form does not send or store your details on our server. You review and send the draft in your email app.